70 Gaj in Square Feet: Exact 630 Sq Ft Conversion, 18x35 Ft Layout & Kharar Norms (2026)

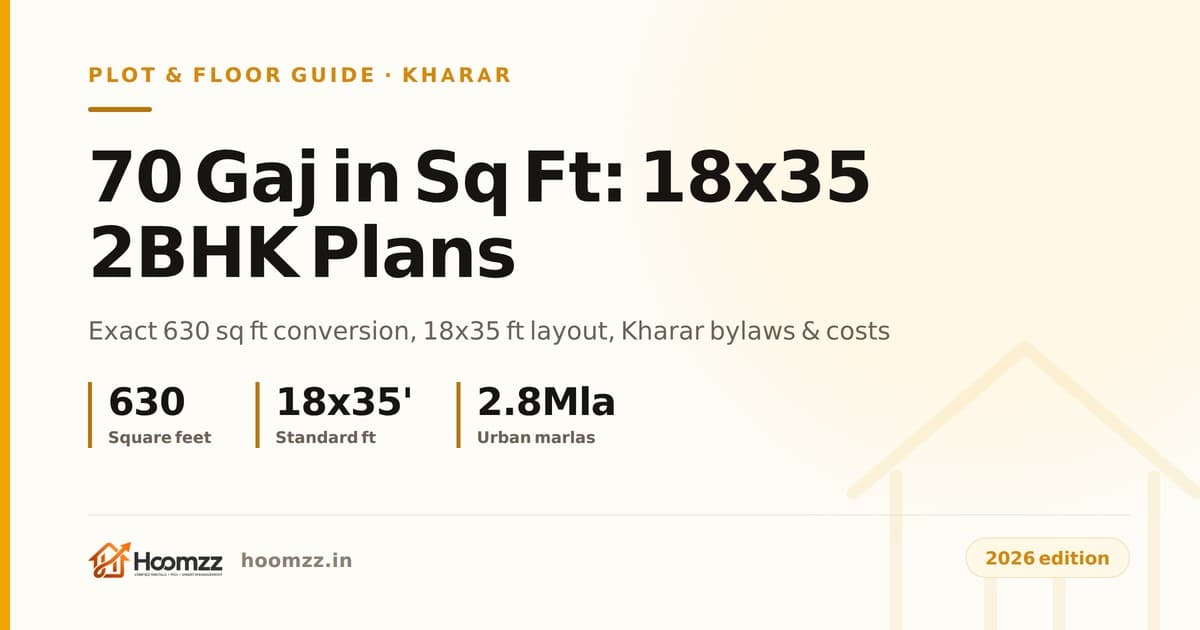
70 Gaj equals exactly 630 square feet and 2.8 urban Marlas in Punjab. Here are standard 18x35 ft compact 2BHK builder floor plans, Kharar bylaws, OTS ventilation needs, and 2026 construction costs.
Short answer: In Chandigarh Tricity and Greater Mohali, 70 Gaj equals exactly 630 square feet (70 square yards or 58.53 square metres), representing 2.8 urban Marlas (standardized at 25 Gaj / 225 sq ft per Marla). In suburban micro-markets like Kharar, Sunny Enclave, and Chajju Majra, the standard physical dimension for a 70 Gaj parcel is 18 feet frontage by 35 feet depth (18 × 35 ft). A 70 Gaj footprint accommodates a compact 2BHK builder floor with up to 80% to 85% ground coverage (504–535 sq ft plinth), requiring an essential open-to-sky (OTS) internal ventilation shaft to provide daylight and airflow to enclosed middle rooms and bathrooms.
- 630Square Feet70 Gaj exact conversion
- 18 × 35 ftStandard DimensionsFrontage × depth benchmark
- 2.8 MarlasUrban Benchmark25 Gaj / 225 sq ft per marla
- 80–85%Max Ground Coverage~504–535 sq ft ground plinth
The 70 Gaj Footprint in Kharar and Greater Mohali
In the entry-level housing market of Greater Mohali, 70 Gaj (630 square feet) is the primary volume driver. While GMADA master sectors mandate larger minimum plots, suburban micro-markets across Kharar, Sunny Enclave (Sectors 123–125), Gillco Valley, Chajju Majra, Jandpur, and Mundi Kharar feature dense developments of 70 Gaj parcels.
For nuclear families and professionals working in Chandigarh, Mohali Phase 8, or Quark City, a 70 Gaj builder floor provides an independent title, dedicated roof rights or stilt access, and lower maintenance outlays than high-rise societies on Airport Road. Local real estate Instagram pages and creators are an active source of listings and area info for Tricity renters today, frequently showcasing walk-through reels of newly completed Kharar builder floors. However, social videos rarely highlight structural realities: narrow access lanes, shared party walls, or dark interior rooms caused by omitted ventilation shafts.
Hoomzz lists physically verified rentals across Chandigarh, Mohali, Panchkula, and Zirakpur to help tenants and homebuyers make informed decisions without broker misdirection. Here is the engineering, architectural, and statutory breakdown for 70 Gaj plots in 2026.
Exact Mathematical Conversion: Gaj to Square Feet, Metres & Marlas
In Punjab property conveyancing, “Gaj” is legally equivalent to the English yard (3 linear feet or 36 inches). A 70 Gaj plot designates 70 square yards. Because one square yard contains 9 square feet (3 ft × 3 ft), the formula is fixed:
70 Gaj × 9 = 630 Square Feet (58.528 Square Metres)
- Square Yards: Exactly 70 sq yd.
- Square Feet: Exactly 630 sq ft.
- Square Metres: 630 ÷ 10.7639 = 58.53 sq m (or 70 × 0.836127 sq m).
- Square Inches: 630 × 144 = 90,720 sq in.
- Urban Punjab Marlas (GMADA/PUDA): Exactly 2.80 Marlas (630 ÷ 225 sq ft).
- Rural Revenue Marlas (Jamabandi): 2.314 Marlas (630 ÷ 272.25 sq ft).
To evaluate how this compares with mid-sized residential parcels, review our guides to 125 Gaj in square feet and plot plans and 150 Gaj in square feet and builder floor dimensions.
The Marla Discrepancy: Urban Benchmark vs Rural Jamabandi Records
Buyers in Kharar, Desumajra, and Landran often encounter conflicting statements from property dealers regarding Marla calculations. Punjab operates under two legal standards:
- Urban Town Planning Standard (GMADA / PUDA / MC Kharar): 1 Marla equals 25 Gaj (225 square feet). Under this system, 70 Gaj equals exactly 2.80 urban Marlas (2 Marlas and 20 Gaj / 180 sq ft).
- Rural Revenue Standard (Jamabandi): Based on the traditional 5.5-foot Karam, 1 rural Marla equals 9 Sarsahis (272.25 square feet or 30.25 Gaj). Here, 70 Gaj converts to 2.314 rural Marlas.
If an unapproved colonizer promises a “3 Marla plot” but conveys 70 Gaj, you receive 630 square feet instead of 675 square feet in urban terms, or 816.75 square feet in rural revenue terms. Always confirm whether your registry deed conveys a demarcated municipal parcel or an undivided agricultural Khasra share.
| Dimension (Front × Depth) | Total Area | Frontage Practicality | Parking Suitability | Dominant Pockets in Kharar |
|---|---|---|---|---|
| 18 ft × 35 ft | 630 sq ft (70 Gaj) | Balanced: 9 ft parking bay + 9 ft entry | 1 compact hatchback + 2 bikes | Sunny Enclave, Chajju Majra, Gillco extensions |
| 15 ft × 42 ft | 630 sq ft (70 Gaj) | Narrow shotgun profile; single door front | Two-wheelers only; cars block entry door | Older Kharar abadi, Mundi Kharar |
| 21 ft × 30 ft | 630 sq ft (70 Gaj) | Wide curb appeal; dual window facade | 1 car parking bay + pedestrian gate | Corner plots, planned sub-sectors near bypass |
18×35 Ft Benchmark Layout
- Splits 18-foot frontage into a 9-foot porch and 9-foot interior entry
- Accommodates standard 10×12 ft bedroom dimensions without structural compromises
- Enables an effective central or rear open-to-sky (OTS) ventilation shaft
- Conforms smoothly to Municipal Council Kharar building regulations
15×42 Ft Narrow Shotgun Layout
- Restricted 15-foot width creates narrow, tunnel-like circulation hallways
- Parking a vehicle obstructs the primary pedestrian front entrance
- Bedrooms must narrow to 8 or 9 feet to leave passage space
- Mid-structure living spaces suffer persistent humidity and light deprivation
Architectural Blueprint: Designing a Liveable 2BHK on 18×35 Ft
Fitting a functional 2BHK (two bedrooms, living-dining hall, kitchenette, and two bathrooms) onto a 630 square foot footprint requires strict spatial discipline. On an 18-foot frontage, side walls are party walls built tight against adjacent properties. Daylight and ventilation enter exclusively from the front and rear.
A proven architectural layout for an 18×35 ft floor includes:
- Front Porch / Parking (8.5 ft × 13 ft): Positioned on one flank, accommodating two-wheelers and a compact hatchback, with an external dog-leg staircase leading to upper builder floors.
- Living-cum-Dining Hall (9.5 ft × 14 ft): Accessible through the main entry, receiving daylight from the front window.
- Semi-Open Kitchenette (6 ft × 7 ft): Fitted with an L-shaped counter and an exhaust duct routed to the front or central ventilation shaft.
- Master Bedroom (10 ft × 12 ft): Placed at the rear for acoustic privacy, complete with an attached bathroom (4.5 ft × 6 ft).
- Second Bedroom / Study (9 ft × 10 ft): Suitable for children or a workspace, with a window facing the rear ventilation courtyard.
- Common Bathroom (4 ft × 6 ft): Centrally located to serve daytime guests and the second bedroom.
- Mandatory Open-to-Sky (OTS) Shaft (3.5 ft × 4 ft): An internal vertical cut-out at the rear or between bedrooms. This shaft exhausts moist air from bathrooms, introduces fresh air to the second bedroom, and conceals vertical plumbing pipes.
For property owners intending to lease upper storeys to university students, consult our analysis of converting residential floors to student rentals under Kharar bylaws.
Why Stilt+3 Fails on 70 Gaj and G+2 Walk-Ups Dominate
While larger residential plots construct Stilt + 3 floors, building a stilt parking level on a 70 Gaj plot is physically unworkable. An 18-foot plot width minus two structural RCC columns (9 inches each) leaves barely 16.5 feet of clear span. Deducting 3.5 feet for a staircase and 4 feet for an entrance lobby leaves insufficient width for vehicular turning radius or two cars parked side-by-side. As a result, 70 Gaj builder floors across Kharar are built as Ground + 2 Floors (G+2) or Ground + 1 Floor (G+1) walk-up structures, where occupants park in the open front porch or designated street-side bays.
Municipal Council Kharar & Punjab Building Bylaws
Residential construction in Kharar is administered by Municipal Council Kharar (MC Kharar) under the Punjab Urban Planning and Development Building Rules. Because 70 Gaj equals 58.53 square metres, it falls into the small plot category (plots under 100 square yards / ~84 sq m).
- Permissible Ground Coverage (80% to 85%): Allows a ground plinth footprint of 504 to 535 square feet, leaving 95 to 126 square feet for front setbacks and ventilation ducts.
- Setbacks: A front setback of 3 to 5 feet is mandatory. Side setbacks are zero (row-housing party walls are standard). A rear open yard or internal OTS duct of at least 15 to 20 square feet is mandatory for sanitation and ventilation.
- Permissible Height: Up to 11 to 14 metres (36 to 45 feet), permitting Ground + 2 or Ground + 3 storeys excluding rooftop mumty and overhead water storage tanks.
- Independent Utility Meters: PSPCL requires an independent domestic electricity meter for each residential floor. Water connections are obtained through MC Kharar or shared private borewells.
PAPRA 2024 Relief and Registry Due Diligence: Under the Punjab Apartment and Property Regulation (Amendment) Act, 2024 (Punjab Act No. 11 of 2024), plots up to 500 square yards with registered agreements executed on or before July 31, 2024, received exemption from NOC requirements for deed registration. However, for fresh plot purchases in unapproved colonies, registering authorities require valid NOCs from GMADA or Municipal Council Kharar. Always insist on seeing the sanctioned layout plan or municipal regularisation certificate before paying token money.
Step-by-Step Statutory Checklist: Buying or Building on a 70 Gaj Plot
Purchasing or constructing a 70 Gaj builder floor in Greater Mohali requires systematic verification to confirm title validity and avoid utility freezes:
- Title Search on JamabandiExamine 30-year conveyance records on the Department of Revenue Jamabandi portal (jamabandi.punjab.gov.in) to confirm the seller holds an unencumbered title free from mortgage attachments or litigation.
- Colony Approval and PAPRA ComplianceCheck whether the colony holds a valid Municipal Council Kharar layout sanction, GMADA regularisation order, or falls within the PAPRA 2024 exemption window. Avoid unapproved layouts lacking verified municipal sewerage lines.
- Architect CAD Layout & OTS AuditEnsure the building plan retains a 15–20 sq ft open-to-sky ventilation shaft. Never permit a builder to close off the OTS shaft to artificially enlarge room dimensions at the cost of air circulation.
- Building Plan Sanction via Punjab e-NakshaSubmit architectural drawings through a licensed architect on the Punjab e-Naksha portal (enaksha.lgpunjab.gov.in) to obtain formal municipal plan sanction and verified structural drawings.
- Separate PSPCL Domestic Load SanctionsApply for independent domestic electricity connections for each residential floor through PSPCL to prevent overloading shared meters and incurring commercial tariff penalties.
- Sub-Registrar Conveyance & Revenue MutationExecute the sale deed at the Kharar Sub-Registrar office, pay applicable Punjab stamp duty, and confirm that the local Patwari enters the mutation update in the Jamabandi register.
2026 Punjab Stamp Duty, Circle Rates & Property Transfer Costs
Statutory transfer fees for a 70 Gaj plot or finished builder floor in Kharar are computed on the collector circle rate set by the district administration or the registered transaction value, whichever is higher.
| Ownership Structure | Punjab Stamp Duty | Registration Fee | Total Statutory Government Outgo |
|---|---|---|---|
| Sole Male Buyer | 7% | 1% (statutory cap ₹2,00,000) | 8% |
| Sole Female Buyer | 5% | 1% (statutory cap ₹2,00,000) | 6% |
| Joint (Male + Female) | 6% (blended rate) | 1% (statutory cap ₹2,00,000) | 7% |
| Joint (Female + Female) | 5% | 1% (statutory cap ₹2,00,000) | 6% |
For a finished 2BHK builder floor on a 70 Gaj plot in Sunny Enclave assessed at a registered valuation of ₹25,00,000 (₹25 lakh), government transfer levies calculate as follows:
- Male Purchaser: 7% stamp duty (₹1,75,000) + 1% registration fee (₹25,000) = ₹2,00,000 total government transfer levy.
- Female Purchaser: 5% stamp duty (₹1,25,000) + 1% registration fee (₹25,000) = ₹1,50,000 total government transfer levy (a statutory saving of ₹50,000).
- Joint Registration (Husband + Wife): 6% stamp duty (₹1,50,000) + 1% registration fee (₹25,000) = ₹1,75,000 total government outgo.
2026 Construction Costs & Rental Economics in Kharar
Budgeting construction costs and assessing rental yields on a 70 Gaj parcel requires examining observed contractor rates in Greater Mohali in late 2026.
Observed residential construction rates fall into three categories:
- Grey Structure (Civil Framework): Observed between ₹1,200 and ₹1,450 per square foot. Covers foundation footings, RCC framing, brick masonry, external plastering, internal electrical conduit piping, and plumbing lines.
- Standard Turnkey Finishing: Observed between ₹1,800 and ₹2,200 per square foot. Includes 2×2 ft vitrified tile flooring, flush doors, powder-coated aluminium or UPVC windows, acrylic emulsion painting, basic modular kitchen counters, and standard branded CP fittings.
- Premium Turnkey Finishing: Observed between ₹2,400 and ₹3,000 per square foot. Adds designer false ceilings, 2×4 ft glazed vitrified tiles, modular acrylic kitchen cabinetry, and premium bathroom hardware.
For a complete Ground + 2 Floors (G+2) building on a 70 Gaj plot (comprising approximately 1,500 to 1,600 sq ft of total covered space across all three levels), turnkey construction costs range between ₹28 lakh and ₹35 lakh, excluding plot acquisition.
Rental demand in Kharar is sustained by students from Chandigarh University (CU Gharuan) and IT workers commuting to Mohali Phase 8 and Sector 82 IT City. To compare rental yields across nearby employment corridors, examine our analysis of Sector 91 vs Sector 82 Mohali IT rentals.
Observed monthly rental rates for 70 Gaj 2BHK builder floors across Kharar show clear market bands:
- Unfurnished / Semi-Furnished 2BHK Floor: Observed between ₹9,000 and ₹14,000 per month in Sunny Enclave, Garden Colony, and Chajju Majra.
- Fully Furnished 2BHK Floor: Observed between ₹15,000 and ₹19,000 per month when equipped with dual air conditioners, beds, wardrobes, and appliances.
- Single 1BHK Floor Portion: Observed between ₹6,500 and ₹9,500 per month.
When leasing residential floors in the Tricity, landlords and tenants must adhere to two binding legal rules:
- Mandatory Police Verification: Under standing preventive orders issued by the SAS Nagar District Magistrate and Chandigarh UT Administration, tenant police verification is legally mandatory before handing over residential possession. Failure to register tenant details invites penal action under Section 188 of the Indian Penal Code.
- No Statutory Deposit Cap: There is no operative statutory cap on tenant security deposits in Punjab or Chandigarh. The Punjab & Haryana High Court stayed the May 2026 Chandigarh tenancy notification on 29 May 2026, keeping the East Punjab Urban Rent Restriction Act, 1949 in effect. Landlords and tenants mutually agree on security deposits, typically one to two months of rent. Panchkula remains governed under the Haryana Urban (Control of Rent and Eviction) Act, 1973.
Hoomzz lists physically verified rentals across Chandigarh, Mohali, Panchkula, and Zirakpur with zero brokerage and direct landlord contact details. You can explore verified rentals on our rent properties in Tricity portal, review purchase options on buy properties in Tricity, assess neighborhood profiles on Tricity locations, or run quick conversion and stamp duty calculations using our interactive Tricity property calculators.
Frequently Asked Questions
Exactly how many square feet and Marlas is a 70 Gaj plot in Punjab?
In Punjab and Chandigarh, 70 Gaj equals exactly 630 square feet (70 square yards or 58.53 square metres). Under urban GMADA and PUDA master-planning norms (25 Gaj per Marla), 70 Gaj equals exactly 2.8 urban Marlas. In traditional rural revenue records governed by a 5.5-foot Karam (272.25 sq ft per Marla), 70 Gaj corresponds to 2.31 rural Marlas.
What are the standard dimensions and ground coverage rules for a 70 Gaj plot in Kharar?
The standard physical dimension for a 70 Gaj plot in Kharar is 18 feet frontage by 35 feet depth (18x35 ft). Under Punjab building rules for plots under 100 square yards, maximum permissible ground coverage is 80% to 85% (504–535 sq ft ground plinth). Mandatory setbacks require a 3 to 5-foot front margin and an internal open-to-sky (OTS) ventilation shaft of at least 15 to 20 square feet.
Can you legally build a Stilt + 3 floor structure on a 70 Gaj plot in Kharar?
While building bylaws permit up to Ground + 3 floors within an 11 to 14-metre height cap, stilt parking is unworkable on an 18-foot frontage. Deducting structural pillars, stairs, and pedestrian access leaves insufficient turning radius for four-wheelers. Consequently, 70 Gaj builder floor projects across Kharar are constructed as Ground + 2 (G+2) or Ground + 1 (G+1) walk-up homes.
What is the statutory legal requirement in Chandigarh UT vs Punjab vs Haryana?
In Punjab (Kharar and Mohali), residential building plans are approved under the Punjab Urban Planning and Development Building Rules via the Punjab e-Naksha portal. In Haryana (Panchkula), approvals follow the Haryana Building Code via HOBPAS. In Chandigarh UT, plot subdivision below 1 Kanal is prohibited under the Chandigarh Master Plan 2031, so independent 70 Gaj builder floor deeds do not exist in UT sectors.
How can citizens verify official records online without agent middlemen?
In Punjab, buyers can verify title deeds, Khasra numbers, and mutation status directly on the Department of Revenue Jamabandi portal (jamabandi.punjab.gov.in) and registered deeds on NGDRS Punjab. Layout approvals for Kharar properties can be checked through Municipal Council Kharar and GMADA citizen portals. In Haryana, land titles are verified on Jamabandi Haryana (jamabandi.nic.in).
What are the typical government fees and charges involved in 2026 for a 70 Gaj property in Punjab?
In Punjab, property transfer stamp duty in 2026 is 7% for male buyers, 5% for female buyers, and 6% for joint male-female co-owners, assessed on the circle rate or deed value. A 1% state registration fee applies across all categories up to a ₹2,00,000 cap, making total government outgo 8% for men, 6% for women, and 7% for joint couples. For a ₹25 lakh builder floor in Kharar, government fees equal ₹2,00,000 for a male buyer and ₹1,50,000 for a female buyer.
Where can readers find verified calculators and property guides on Hoomzz?
Readers can use interactive land measurement converters, stamp duty estimators, and rental yield tools on the Hoomzz calculators page at hoomzz.in/calculators. Hoomzz lists physically verified rentals across Chandigarh, Mohali, Panchkula, and Zirakpur with zero brokerage and verified landlord contact details.
Sources, and what here is judgement rather than data
Official Data & Regulatory Sources:
- Plot measurement conversions and building control rules for small plots under 100 sq yards are based on the Punjab Urban Planning and Development Building Rules and guidelines published by the Greater Mohali Area Development Authority (GMADA).
- Online building plan sanction procedures and Smart-DCR norms are verified against the official Punjab e-Naksha portal (enaksha.lgpunjab.gov.in).
- Land record calculations (225 sq ft urban Marla vs 272.25 sq ft rural revenue Marla) and title search protocols are referenced from the Department of Revenue Punjab Jamabandi portal (jamabandi.punjab.gov.in).
- Stamp duty slabs, female registration fee concessions, and collector circle rate mechanisms are verified through the Punjab Revenue Department (revenue.punjab.gov.in).
- Statutory provisions of the Punjab Apartment and Property Regulation (Amendment) Act, 2024 (Punjab Act No. 11 of 2024) regarding Section 20(5) NOC exemptions were verified via reporting on legislative records by ThePrint.
- Reporting on High Court judicial stays regarding tenancy notifications in the Tricity is verified through legal coverage in The Tribune India.
Editorial Judgement & Observed Estimates:
Turnkey construction costs (₹1,200–₹3,000 per sq ft) and monthly rental ranges (₹9,000–₹14,000 for semi-furnished 2BHK floors; ₹15,000–₹19,000 for fully furnished student/executive floors) represent observed market ranges compiled from active contractors, property managers, and verified rental listings across Kharar, Sunny Enclave, and Chajju Majra in late 2026. Actual civil expenses vary based on foundation soil condition, raw material market prices, and sanitary specification choices.
👈 This comparison is based on market observations and publicly available data. Users should verify details independently.
Prioritize Hoomzz Real Estate News in your Google Search AI Overviews
Google's new search update lets you select trusted sources. Pin hoomzz.in to get our instant local market rates, builder updates, and renting news featured first in your AI answers.
Are You a Real Estate Builder?
Get genuine buyer trust & verified inquiries. Hoomzz onboards builders only after stringent RERA, legal & track-record audits.