160 Gaj in Square Feet: Exact 1,440 Sq Ft Conversion, 30x48 Ft Layout & Tricity Construction Guide (2026)

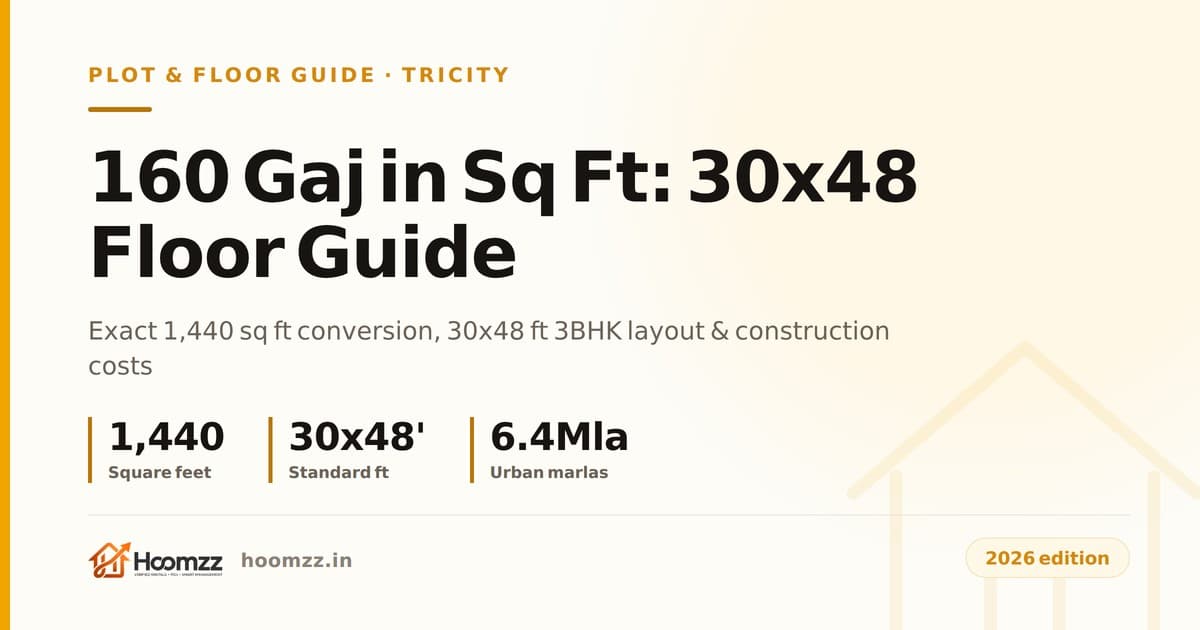
160 Gaj equals exactly 1,440 square feet and 6.4 urban Marlas in Punjab. Here is a practical engineering guide to standard 30x48 ft 3BHK independent floor plans, GMADA coverage bylaws, setbacks, and 2026 construction costs.
Short answer: In Chandigarh Tricity and Greater Mohali, 160 Gaj equals exactly 1,440 square feet (160 square yards or 133.78 square metres), representing 6.4 urban Marlas (standardized at 25 Gaj / 225 sq ft per Marla by GMADA and PUDA). The standard, most functional physical dimension for a 160 Gaj parcel is 30 feet frontage by 48 feet depth (30 × 48 ft). Under Punjab Urban Planning and Development Building Rules, a 160 Gaj plot permits up to 70% to 75% ground coverage (approx. 1,008–1,080 sq ft ground plinth) and accommodates a spacious 3BHK independent floor layout with dedicated parking, setback ventilation, and independent registry deeds.
- 1,440Square Feet160 Gaj exact conversion
- 30 × 48 ftStandard DimensionsFrontage × depth benchmark
- 6.4 MarlasUrban Benchmark25 Gaj / 225 sq ft per Marla
- 70–75%Max Ground Coverage~1,008–1,080 sq ft plinth
The 160 Gaj Footprint Across Mohali, Kharar & Zirakpur
In the residential property market of the Tricity, 160 Gaj (1,440 square feet) occupies a vital sweet spot. While compact 70 Gaj plots cater to tight 2BHK units and 250 Gaj parcels are reserved for luxury kothis, the 160 Gaj parcel represents the definitive benchmark for comfortable 3BHK independent builder floors.
Across Greater Mohali, 160 Gaj plots are widespread in master-planned colonies, GMADA-approved townships, and municipal sectors. Active pockets include Sunny Enclave (Sectors 123–125), Gillco Valley, Sector 115, TDI City (Sectors 117–118), Wave Estate (Sector 85), JLPL (Sectors 90–91), and established layouts along PR-7 Airport Ring Road and VIP Road in Zirakpur.
For nuclear families and relocating professionals, a 160 Gaj independent floor delivers dedicated parking, roof access rights, and private title deeds without recurring monthly society maintenance charges. Local real estate Instagram pages and creators are an active source of listings and area info for Tricity renters today, frequently showcasing walk-through reels of newly completed Kharar and Mohali independent builder floors. However, social video tours rarely examine critical statutory and engineering details: structural column spacing, setback compliance for cross-ventilation, and title verification.
Hoomzz lists physically verified rentals across Chandigarh, Mohali, Panchkula and Zirakpur to help tenants and homebuyers make informed property decisions without broker misdirection. Here is the complete engineering, architectural, and statutory guide to 160 Gaj plots in 2026.
Exact Mathematical Conversion: Gaj to Square Feet, Metres & Marlas
In Punjab, Haryana, and Chandigarh revenue practice, “Gaj” is legally synonymous with the standard imperial square yard (3 linear feet × 3 linear feet). A 160 Gaj plot designates 160 square yards. Because one square yard contains exactly 9 square feet, the conversion formula is absolute:
160 Gaj × 9 = 1,440 Square Feet (133.7803 Square Metres)
- Square Yards: Exactly 160 sq yd.
- Square Feet: Exactly 1,440 sq ft.
- Square Metres: 1,440 ÷ 10.7639 = 133.78 sq m (or 160 × 0.836127 sq m).
- Square Inches: 1,440 × 144 = 207,360 sq in.
- Urban Punjab Marlas (GMADA/PUDA): Exactly 6.40 Marlas (1,440 ÷ 225 sq ft).
- Rural Revenue Marlas (Jamabandi): 5.289 Marlas (1,440 ÷ 272.25 sq ft).
- Kanal Share: 0.32 Kanal (urban benchmark of 20 Marlas per Kanal).
To examine how 160 Gaj compares with adjacent plot sizes, read our companion guides to 125 Gaj in square feet and plot plans, 150 Gaj in square feet and builder floor dimensions, and 250 Gaj kothi dimensions and 10 Marla equivalence.
The Marla Discrepancy: Urban GMADA Standard vs Rural Revenue Jamabandi
Buyers exploring plotted land in Greater Mohali, Kharar, Landran, and Zirakpur frequently encounter confusion when property dealers quote plots in “Marlas”. In Punjab, two distinct Marla standards exist side by side:
- Urban Master-Planning Standard (GMADA, PUDA & Town Planning): In all planned sectors and approved townships, 1 Marla is standardized at 25 Gaj (225 square feet). Under this metric, 160 Gaj equals exactly 6.40 urban Marlas (6 full Marlas plus 10 Gaj / 90 sq ft).
- Rural Revenue Standard (Jamabandi): In agricultural land records maintained by the Department of Revenue, land is surveyed using the traditional 5.5-foot Karam. Under this system, 1 rural Marla equals 9 Sarsahis (272.25 square feet or 30.25 Gaj). On rural revenue registers, 160 Gaj converts to 5.289 rural Marlas.
This numerical divergence is critical when buying unapproved land on an agricultural Khasra number. If an unapproved colonizer promises a “6 Marla plot” using rural revenue calculations, you might expect 1,633.5 square feet (6 × 272.25 sq ft), but receive a municipal 150 Gaj plot (1,350 sq ft) or a 160 Gaj plot (1,440 sq ft). Always insist that the registered sale deed specifies exact physical dimensions in linear feet and total area in square feet alongside the Gaj count.
| Dimension (Front × Depth) | Total Area | Frontage Utility | Parking & Ventilation Assessment | Dominant Tricity Micro-Markets |
|---|---|---|---|---|
| 30 ft × 48 ft | 1,440 sq ft (160 Gaj) | Optimal: 30 ft span allows side-by-side drawing room and bedroom facade | Supports dual-car ground parking or Stilt + 3 bays; excellent natural airflow | Sunny Enclave (Sectors 124–125), TDI City Sector 118, Gillco Valley Kharar, Wave Estate Sector 85 |
| 24 ft × 60 ft | 1,440 sq ft (160 Gaj) | Moderate: 24 ft span requires linear tandem room arrangement | Single-car wide driveway; middle rooms require internal light wells | Older municipal sectors of Kharar, Zirakpur VIP Road colonies, Dera Bassi approved layouts |
| 27 ft × 53.33 ft | 1,440 sq ft (160 Gaj) | Balanced: 27 ft width allows comfortable living room and entry foyer | Single large SUV parking plus two-wheelers; adequate courtyard ventilation | Sector 115 Mohali, Chajju Majra Road, High Ground Road Zirakpur |
| 20 ft × 72 ft | 1,440 sq ft (160 Gaj) | Narrow-deep: 20 ft span creates long corridor tunnel layout | Tandem parking only; mandatory internal shafts to prevent dark central spaces | Commercial-cum-residential rows, older peripheral ribbons near Kharar bypass |
Why the 30x48 Footprint Outperforms Narrow-Frontage Parcels
The 30 ft × 48 ft layout is widely regarded by Tricity architects as the golden ratio for mid-sized residential plots. Understanding why this dimension succeeds where narrower plots struggle clarifies its premium market valuation:
- Wide 30-Foot Frontage: A 30-foot width allows an architect to allocate 14 to 16 feet for an independent drawing room and 12 to 14 feet for a front bedroom or covered vehicle porch. On a 20-foot or 24-foot plot, the entrance porch consumes the entire frontage, forcing the living room behind the parking bay with limited street light.
- Manageable 48-Foot Depth: At 48 feet of depth, natural light penetrates the entire structure from the front balcony and rear courtyard. Deep plots measuring 60 to 72 feet suffer from dark central zones that require internal open-to-sky (OTS) shafts, which sacrifice usable floor plate area.
- Stilt Parking Feasibility: On an 18-foot plot (such as a 70 Gaj compact builder floor), stilt parking for multiple cars is impossible due to column thickness and vehicular turning radius. A 30-foot frontage easily accommodates three distinct covered parking slots on the ground level alongside an independent entrance foyer, elevator shaft, and staircase core.
Structural Rule of Thumb: On a 30×48 ft (160 Gaj) plot, always align the staircase and elevator core along an external side wall rather than the center of the building. Placing the vertical circulation core on the outer boundary preserves an open, unobstructed 18-foot living and dining expanse in the center of each floor.
Standard 30x48 Ft 3BHK Independent Floor Layout Architecture
A 160 Gaj (1,440 sq ft) plot provides an ideal building envelope for an expansive 3BHK independent floor. Deducting statutory setbacks leaves a net ground footprint of approximately 1,010 to 1,080 square feet of covered space per floor, plus projecting cantilever balconies.
The standard architectural program for each independent level comprises:
- Covered Parking / Porch: A 12 ft × 16 ft front parking bay accommodating an SUV and two-wheelers, adjacent to an independent pedestrian entry gate. In Stilt + 3 designs, the entire 1,440 sq ft ground footprint is dedicated to parking, driver washrooms, and lift lobby.
- Living & Dining Lounge: A spacious 14 ft × 20 ft open-concept living and dining lounge that acts as the social heart of the residence, connecting smoothly to all bedrooms.
- Modular Kitchen: An 8 ft × 10 ft kitchen positioned in the South-East corner (Agneya direction for Vastu alignment), equipped with an attached 4 ft × 6 ft utility wash balcony.
- Master Bedroom (Rear Right): A 12 ft × 14 ft bedroom featuring a dedicated wardrobe dressing niche and an attached 6 ft × 8 ft bathroom, with full-height sliding glass windows opening to the rear setback courtyard.
- Bedroom 2 (Rear Left): An 11 ft × 13 ft bedroom with an attached 5 ft × 7 ft bathroom, enjoying natural daylight from the rear open margin.
- Bedroom 3 / Guest Bedroom (Front Left): An 11 ft × 13 ft front bedroom opening directly onto a 5-foot-wide running front balcony overlooking the street.
- Common Powder Toilet: A 4 ft × 6 ft common bathroom accessible from the dining lobby, serving day guests without intruding into private bedrooms.
GMADA and Punjab Urban Building Bylaws for 160 Gaj Plots
Constructing an independent floor residence in SAS Nagar district requires strict compliance with the Punjab Urban Planning and Development Building Rules. Approved plans must be submitted and cleared digitally through the Punjab e-Naksha portal before commencing civil excavation.
- Ground Coverage: For residential plots between 100 square metres and 150 square metres (a 160 Gaj plot measures 133.78 square metres), maximum permissible ground coverage ranges between 70% and 75%. On a 1,440 sq ft plot, this permits a ground floor plinth area of 1,008 to 1,080 square feet, leaving 360 to 432 square feet as mandatory open ground.
- Mandatory Setbacks:
- Front Setback: Minimum 5 feet to 7.5 feet, depending on the width of the abutting municipal street (30-foot or 40-foot road).
- Rear Setback: Minimum 5 feet across the full 30-foot width of the plot, ensuring cross-ventilation and mandatory utility space.
- Side Setbacks: Zero setbacks on interior row plots with mutual party walls; corner plots require a mandatory side margin of 3 to 5 feet on the secondary road flank.
- Floor Area Ratio (FAR): Standard permissible FAR is 1:1.8 to 1:2.1. Additional purchasable FAR is available from GMADA and municipal bodies upon payment of prescribed government compounding fees.
- Height Restrictions: Standard plotted developments permit Ground + 2 Floors (G+2) up to an overall height of 11 metres (excluding mumty, parapet walls, and overhead water tanks). Where stilt parking is permitted on eligible sector roads, Stilt + 3 Floors (S+3) is sanctioned up to 14.5 metres.
- Plinth Level: The finished plinth level must stand at a minimum of 900 mm (approx. 3 feet) above the crown of the adjoining front municipal road to prevent rainwater backflow during monsoon downpours.
160 Gaj Independent Floor Fits If
- You want an independent title deed with designated roof or stilt parking rights.
- You want to avoid ongoing monthly society maintenance charges of ₹3,000–₹6,000.
- You prefer low-density walk-up living with fewer common shared walls.
- You want immediate private ground-level car access without basement ramps.
Gated High-Rise Society Fits If
- You require full clubhouse amenities: swimming pool, squash court, and gymnasium.
- You travel frequently and demand 24/7 multi-tier perimeter security.
- You require 100% automatic diesel generator power backup for central air conditioning.
- You prefer professional facility teams managing external building painting and upkeep.
Step-by-Step Approval and Construction Sequence in Greater Mohali
To avoid municipal demolition notices, compounding fines, or registration halts under the Punjab Apartment and Property Regulation Act (PAPRA), plot owners must execute civil work through a formal statutory sequence:
- Title & Demarcation VerificationProcure an updated non-encumbrance certificate (Form 15) and verify Khasra mutation entries on the Department of Revenue Jamabandi portal. Ensure physical corner boundary pillars match the approved layout drawing issued by GMADA or Municipal Council Kharar.
- Architectural Plan & e-Naksha SanctionEngage a licensed architect registered with the Council of Architecture and the Punjab Local Government Department. Submit digital CAD drawings through the Punjab e-Naksha portal (enaksha.lgpunjab.gov.in) for automated Smart-DCR scrutiny, paying municipal scrutiny fees and labor cess.
- Plinth Level Inspection & Foundation PouringExcavate to undisturbed virgin soil (typically 4.5 to 6 feet in Kharar clay-loam terrain). Cast isolated or strap RCC footings and build structural plinth beams at least 3 feet above road crown level. Notify the local municipal building branch for plinth level inspection before erecting upper brickwork.
- Superstructure Framing & Completion CertificateComplete RCC slab casting, 9-inch perimeter brick masonry, 4.5-inch internal partition walls, electrical conduits, and plumbing stacks. Upon completing finishes, submit structural stability certificates and fire safety clearances on e-Naksha to obtain the final Building Completion Certificate (BCC).
2026 Construction Costs Breakdown in Tricity
Building an independent floor residence on a 160 Gaj plot involves civil framework costs, architectural finishes, and statutory municipal fees. Observed contractor rates across Greater Mohali, Kharar, and Zirakpur in late 2026 fall into distinct brackets:
- Grey Structure (Civil Framework): Observed between ₹1,250 and ₹1,500 per square foot. This encompasses site excavation, anti-termite soil treatment, RCC foundation, columns and beams (using Fe-550 TMT steel), red clay brick masonry, external sand-face plaster, internal smooth plaster, concealed PVC electrical conduit piping, and water supply rough-ins.
- Standard Turnkey Finishing: Observed between ₹1,850 and ₹2,300 per square foot. Covers 2×2 ft vitrified tile flooring, flush doors with hardboard veneer, powder-coated aluminium or UPVC sliding windows, internal acrylic emulsion wall painting, basic modular kitchen counters with granite tops, and standard branded sanitaryware (Jaquar, Cera, or Hindware).
- Premium Turnkey Finishing: Observed between ₹2,500 and ₹3,200 per square foot. Incorporates 2×4 ft or 4×4 ft glazed vitrified tiles, gypsum false ceilings with concealed LED profile lighting, acrylic or PU finish modular kitchen cabinetry with quartz countertops, concealed cisterns, premium brass CP fittings (Kohler or Grohe), toughened glass balcony railings, and digital main door security locks.
| Building Configuration | Total Covered Area | Grey Structure Cost (₹1,350/sq ft) | Standard Turnkey Cost (₹2,050/sq ft) | Premium Turnkey Cost (₹2,800/sq ft) |
|---|---|---|---|---|
| Ground Floor Only (G+0) | ~1,050 sq ft | ₹14.18 Lakh | ₹21.53 Lakh | ₹29.40 Lakh |
| Ground + 1 Floor (G+1 Duplex) | ~2,150 sq ft | ₹29.03 Lakh | ₹44.08 Lakh | ₹60.20 Lakh |
| Ground + 2 Floors (G+2 Floors) | ~3,250 sq ft | ₹43.88 Lakh | ₹66.63 Lakh | ₹91.00 Lakh |
| Stilt + 3 Floors (S+3 Independent Floors) | ~4,400 sq ft (incl. stilt) | ₹59.40 Lakh | ₹90.20 Lakh | ₹1.23 Crore |
Rental Economics & Tenancy Regulations in Tricity
Investing in a 160 Gaj independent floor in Greater Mohali provides steady rental yields, supported by IT professionals from Quark City and Sector 82 IT City, as well as faculty and graduate students from Chandigarh University (CU Gharuan). To compare rental yields across nearby employment corridors, examine our analysis of Sector 70 vs Sector 82 IT City vs Aerocity rental yields and our guide to Sector 91 vs Sector 82 Mohali rentals.
Observed monthly rental rates for 160 Gaj 3BHK independent builder floors in late 2026 show defined market ranges:
- Semi-Furnished 3BHK Floor (Kharar / Sector 115 / Sunny Enclave): Observed between ₹16,000 and ₹24,000 per month.
- Semi-Furnished 3BHK Floor (Mohali Master Sectors / TDI / Sector 91): Observed between ₹24,000 and ₹32,000 per month.
- Fully Furnished 3BHK Floor (Corporate Grade): Observed between ₹28,000 and ₹42,000 per month when outfitted with complete air conditioning, beds, wardrobes, television, refrigerator, and modular kitchen chimney.
- Gross Rental Yield: Typically ranges between 3.2% and 4.2% per annum, based on total capital outlay (plot cost plus construction).
When leasing residential floors anywhere in the Tricity, landlords and tenants must adhere strictly to statutory provisions:
- Mandatory Police Verification: Under standing preventive orders issued by the SAS Nagar District Magistrate and Chandigarh UT Administration, tenant police verification is legally mandatory prior to handing over physical possession. Non-compliance invites criminal prosecution under Section 188 of the Indian Penal Code.
- No Statutory Deposit Cap: There is no operative statutory cap on tenant security deposits anywhere in the Tricity. The “two-month deposit cap” reported in mid-2026 stemmed from a Chandigarh UT notification (extending the Assam Tenancy Act, 2021, notified 6 May 2026) that the Punjab & Haryana High Court kept in abeyance on 29 May 2026. Consequently, the East Punjab Urban Rent Restriction Act, 1949 continues to govern Chandigarh. Panchkula remains regulated by the Haryana Urban (Control of Rent and Eviction) Act, 1973. Landlords and tenants negotiate deposit amounts contractually, typically settling on one to two months of rent.
Hoomzz lists physically verified rentals across Chandigarh, Mohali, Panchkula, and Zirakpur with zero brokerage and verified landlord contact details. You can explore verified rentals on our rent properties in Tricity portal, review purchase options on buy properties in Tricity, assess neighborhood profiles on Tricity locations, or run instant conversion and stamp duty calculations using our interactive Tricity property calculators.
Frequently Asked Questions
Exactly how many square feet, square metres, and Marlas is a 160 Gaj plot in Punjab?
In Punjab and Chandigarh, 160 Gaj converts to exactly 1,440 square feet, 160 square yards, and 133.78 square metres. Under urban GMADA and PUDA master-planning standards (25 Gaj per Marla), 160 Gaj equals exactly 6.4 urban Marlas. In traditional rural revenue records governed by the 5.5-foot Karam (272.25 sq ft per Marla), 160 Gaj converts to 5.289 rural Marlas.
What are the standard plot dimensions and setback rules for a 160 Gaj plot under GMADA rules?
The most popular and functional dimension for a 160 Gaj plot is 30 feet frontage by 48 feet depth (30x48 ft), though 24x60 ft and 27x53.3 ft plots also exist. Under Punjab Urban Planning and Development Building Rules, residential plots between 100 and 150 square metres permit maximum ground coverage of 70% to 75% (1,008 to 1,080 sq ft plinth). Standard setback guidelines mandate a 5 to 7.5-foot front margin and a minimum 5-foot rear open courtyard for natural ventilation and daylighting.
Can you legally build a Stilt + 3 independent floor structure on a 160 Gaj plot?
Yes, in approved municipal colonies and GMADA-notified sectors where stilt-plus-three construction is sanctioned, a 160 Gaj plot with a 30-foot frontage easily supports Stilt + 3 floors. The 30-foot width provides ample structural clearance for 3 covered car parking bays alongside a dedicated entrance lobby and staircase core. Builders must ensure the access road meets municipal width criteria (typically 30 feet or wider) and receive formal approval via the Punjab e-Naksha portal.
What is the statutory legal requirement in Chandigarh UT vs Punjab vs Haryana?
In Punjab (Mohali, Kharar, Zirakpur), residential construction is regulated under the Punjab Urban Planning and Development Building Rules via the Punjab e-Naksha portal, and unapproved colony registries are restricted under the PAPRA Amendment Act 2024. In Haryana (Panchkula), approvals fall under the Haryana Building Code via the HOBPAS system. In Chandigarh UT, residential plot subdivision below 1 Kanal is prohibited under the Chandigarh Master Plan 2031, so independent builder floor registry titles for 160 Gaj plots do not exist within UT sectors.
How can citizens verify official records online without agent middlemen?
In Punjab, buyers can verify title ownership, Khasra numbers, and mutation entries directly through the Department of Revenue Jamabandi portal (jamabandi.punjab.gov.in) and inspect registered deeds on NGDRS Punjab. Layout sanctions and promoter approvals can be cross-referenced on the GMADA and Punjab RERA official portals. In Haryana, land records are verified on Jamabandi Haryana (jamabandi.nic.in), while Chandigarh UT records are hosted on the Chandigarh Administration Estate Office portal.
What are the typical government fees and charges involved in 2026 for a 160 Gaj property in Punjab?
In Punjab, stamp duty on residential property transfer in 2026 is 7% for male buyers, 5% for female buyers, and 6% for joint male-female co-owners, calculated on circle rate or deed value. An additional 1% state registration fee applies across all categories up to a statutory cap of ₹2,00,000, bringing total statutory government outgo to 8% for men, 6% for women, and 7% for joint couples. For a ₹60 lakh independent builder floor in Mohali or Kharar, total government registration fees amount to ₹4,80,000 for a male purchaser and ₹3,60,000 for a female purchaser.
Where can readers find verified calculators and property guides on Hoomzz?
Readers can access interactive land measurement converters, stamp duty calculators, and rental yield estimators on the Hoomzz calculators page at hoomzz.in/calculators. Hoomzz lists physically verified rentals across Chandigarh, Mohali, Panchkula, and Zirakpur with zero brokerage and direct landlord contact details.
Sources, and what here is judgement rather than data
Official Data & Regulatory Sources:
- Plot measurement conversions, ground coverage percentages, and setback rules for plots between 100 and 150 sq metres are based on the Punjab Urban Planning and Development Building Rules and master-planning guidelines published by the Greater Mohali Area Development Authority (GMADA).
- Online building plan sanction parameters and Smart-DCR scrutiny mechanisms are verified against the official Punjab e-Naksha portal (enaksha.lgpunjab.gov.in).
- Revenue land calculations (225 sq ft urban Marla vs 272.25 sq ft rural Karam-based Marla) and title search procedures are referenced from the Department of Revenue Punjab Jamabandi portal (jamabandi.punjab.gov.in).
- Collector rates, registration fee structures, and female stamp duty concessions are verified through the Punjab Revenue Department (revenue.punjab.gov.in).
- Statutory provisions under the Punjab Apartment and Property Regulation (Amendment) Act, 2024 (Punjab Act No. 11 of 2024) regarding Section 20(5) NOC exemptions were verified via legislative reporting by ThePrint.
- Reporting on High Court judicial stays regarding tenancy notifications in Chandigarh is verified through legal coverage in The Tribune India.
Editorial Judgement & Observed Estimates:
Turnkey construction costs (₹1,250–₹3,200 per sq ft) and monthly rental ranges (₹16,000–₹24,000 for semi-furnished 3BHK floors in Kharar/Zirakpur; ₹24,000–₹32,000 in prime Mohali sectors; ₹28,000–₹42,000 for fully furnished corporate floors) represent observed market ranges compiled from active contractors, architectural firms, and verified rental listings across Mohali, Kharar, and Zirakpur in late 2026. Actual civil expenditures vary depending on structural foundation depth, steel and cement commodity prices, and sanitary finish choices.
👈 This comparison is based on market observations and publicly available data. Users should verify details independently.
Prioritize Hoomzz Real Estate News in your Google Search AI Overviews
Google's new search update lets you select trusted sources. Pin hoomzz.in to get our instant local market rates, builder updates, and renting news featured first in your AI answers.
Are You a Real Estate Builder?
Get genuine buyer trust & verified inquiries. Hoomzz onboards builders only after stringent RERA, legal & track-record audits.